
When restaurant owners, food-service managers, or property owners research commercial kitchen flooring requirements NY, they are usually preparing for a permit application, renovating an older prep area, or addressing a worn floor flagged during an inspection. Rather than mandating a single floor material, New York regulations describe how a food-facility floor must perform: it has to stay intact, resist soaking up grease and liquids, and allow thorough daily cleaning.
Because no contractor can declare a building code-compliant on its own, the smart way to plan a kitchen floor project is to start with the actual regulation that governs your operation, separate wet prep areas from dry dining rooms, and review your cleaning routine on site before picking a coating system. Here is what the New York rules say and how our team at Next Level Epoxy evaluates commercial floor coatings across the Hudson Valley and Capital District.
Which New York Floor Rule Applies to Your Kitchen?
In New York State, the rule that applies to your floor depends on what your business produces and which agency issues your permit or license. Before requesting proposals, confirm which regulatory framework covers your space:
- Restaurants and food-service establishments (10 NYCRR Subpart 14-1): Under Section 14-1.170 of the New York State Sanitary Code (also available in Cornell Law School’s legal text reproduction of 10 NYCRR 14-1.170), floors and floor coverings in food storage areas, food preparation equipment areas, utensil washing areas, walk-in refrigerators, dressing rooms, locker rooms, toilet rooms, and vestibules must be constructed of materials that are “smooth, durable, and nonabsorbent.” The section also requires floors in these areas to be kept clean and in good repair, while permitting anti-skid floor covering where necessary for safety.
- County health department plan review: Local health authorities enforce Subpart 14-1 and review new or remodeled kitchens before issuing permits. Check with your county health department early so any surface texture, cove transition, or drain detail they expect is part of your scope from day one.
- Wholesale food processing and manufacturing: If your facility manufactures, packages, or holds food under New York State Department of Agriculture and Markets oversight rather than a local restaurant permit, federal current good manufacturing practice rules in 21 CFR 117.20(b)(4) require plant construction that allows floors to be “adequately cleaned and kept clean and kept in good repair.”
- Workplace walking-working surfaces: Across commercial workplaces, OSHA 29 CFR 1910.22(a)(2) requires workroom floors to be maintained “clean and, to the extent feasible, in a dry condition,” with drainage maintained where wet processes are used.
None of these rules state that a kitchen must install epoxy, and no coating system is automatically pre-approved for every facility. Your county health inspector, Agriculture and Markets inspector, or design professional always makes the final determination on whether a proposed floor assembly satisfies your permit requirements.
Food Preparation, Dishwashing, Storage, and Dining Areas Are Different
One common mistake in commercial flooring projects is treating the entire building as a single environment. Even under 10 NYCRR 14-1.170, the strict smooth, durable, and nonabsorbent requirement targets food storage, prep, dishwashing, walk-in coolers, locker rooms, and restrooms rather than every dry customer seating area.
When we walk a commercial property, we separate the floor plan into distinct operating zones:
- Cooklines, prep tables, and three-compartment sink or dishmachine bays: These rooms see constant foot traffic, dropped utensils, spilled cooking oils, food acids, and frequent wet mopping or squeegeeing.
- Dry storage, corridors, and staff restrooms or locker rooms: These spaces still require a sealed, nonabsorbent surface that will not harbor dirt in open cracks or grout lines, without the same grease load as the cookline. For an example of a completed support-space installation, see our Catskill commercial office and bathroom project in Tidal Wave flake.
- Customer dining rooms, tasting areas, and front lobbies: Dry front-of-house spaces often prioritize visual appeal or low-glare maintenance and may be candidates for concrete polishing, concrete sealing and clear coats, flake epoxy flooring, or custom metallic epoxy floors.
Questions to Ask About Quartz and Other Confirmed Finishes
Within our confirmed service lineup, we position quartz epoxy flooring as our premium option to evaluate for wet and heavy-use areas, including commercial kitchens, wash bays, and locker rooms. Our standard quartz system starts with mechanical diamond grinding and flush-ground two-part flexible epoxy crack repairs, followed by a 100% solids moisture vapor barrier (MVB) epoxy base coat, colored quartz granules broadcast into the resin, and a clear polyaspartic topcoat. Where additional slip resistance is needed, we can add aluminum oxide into the clear polyaspartic topcoat.
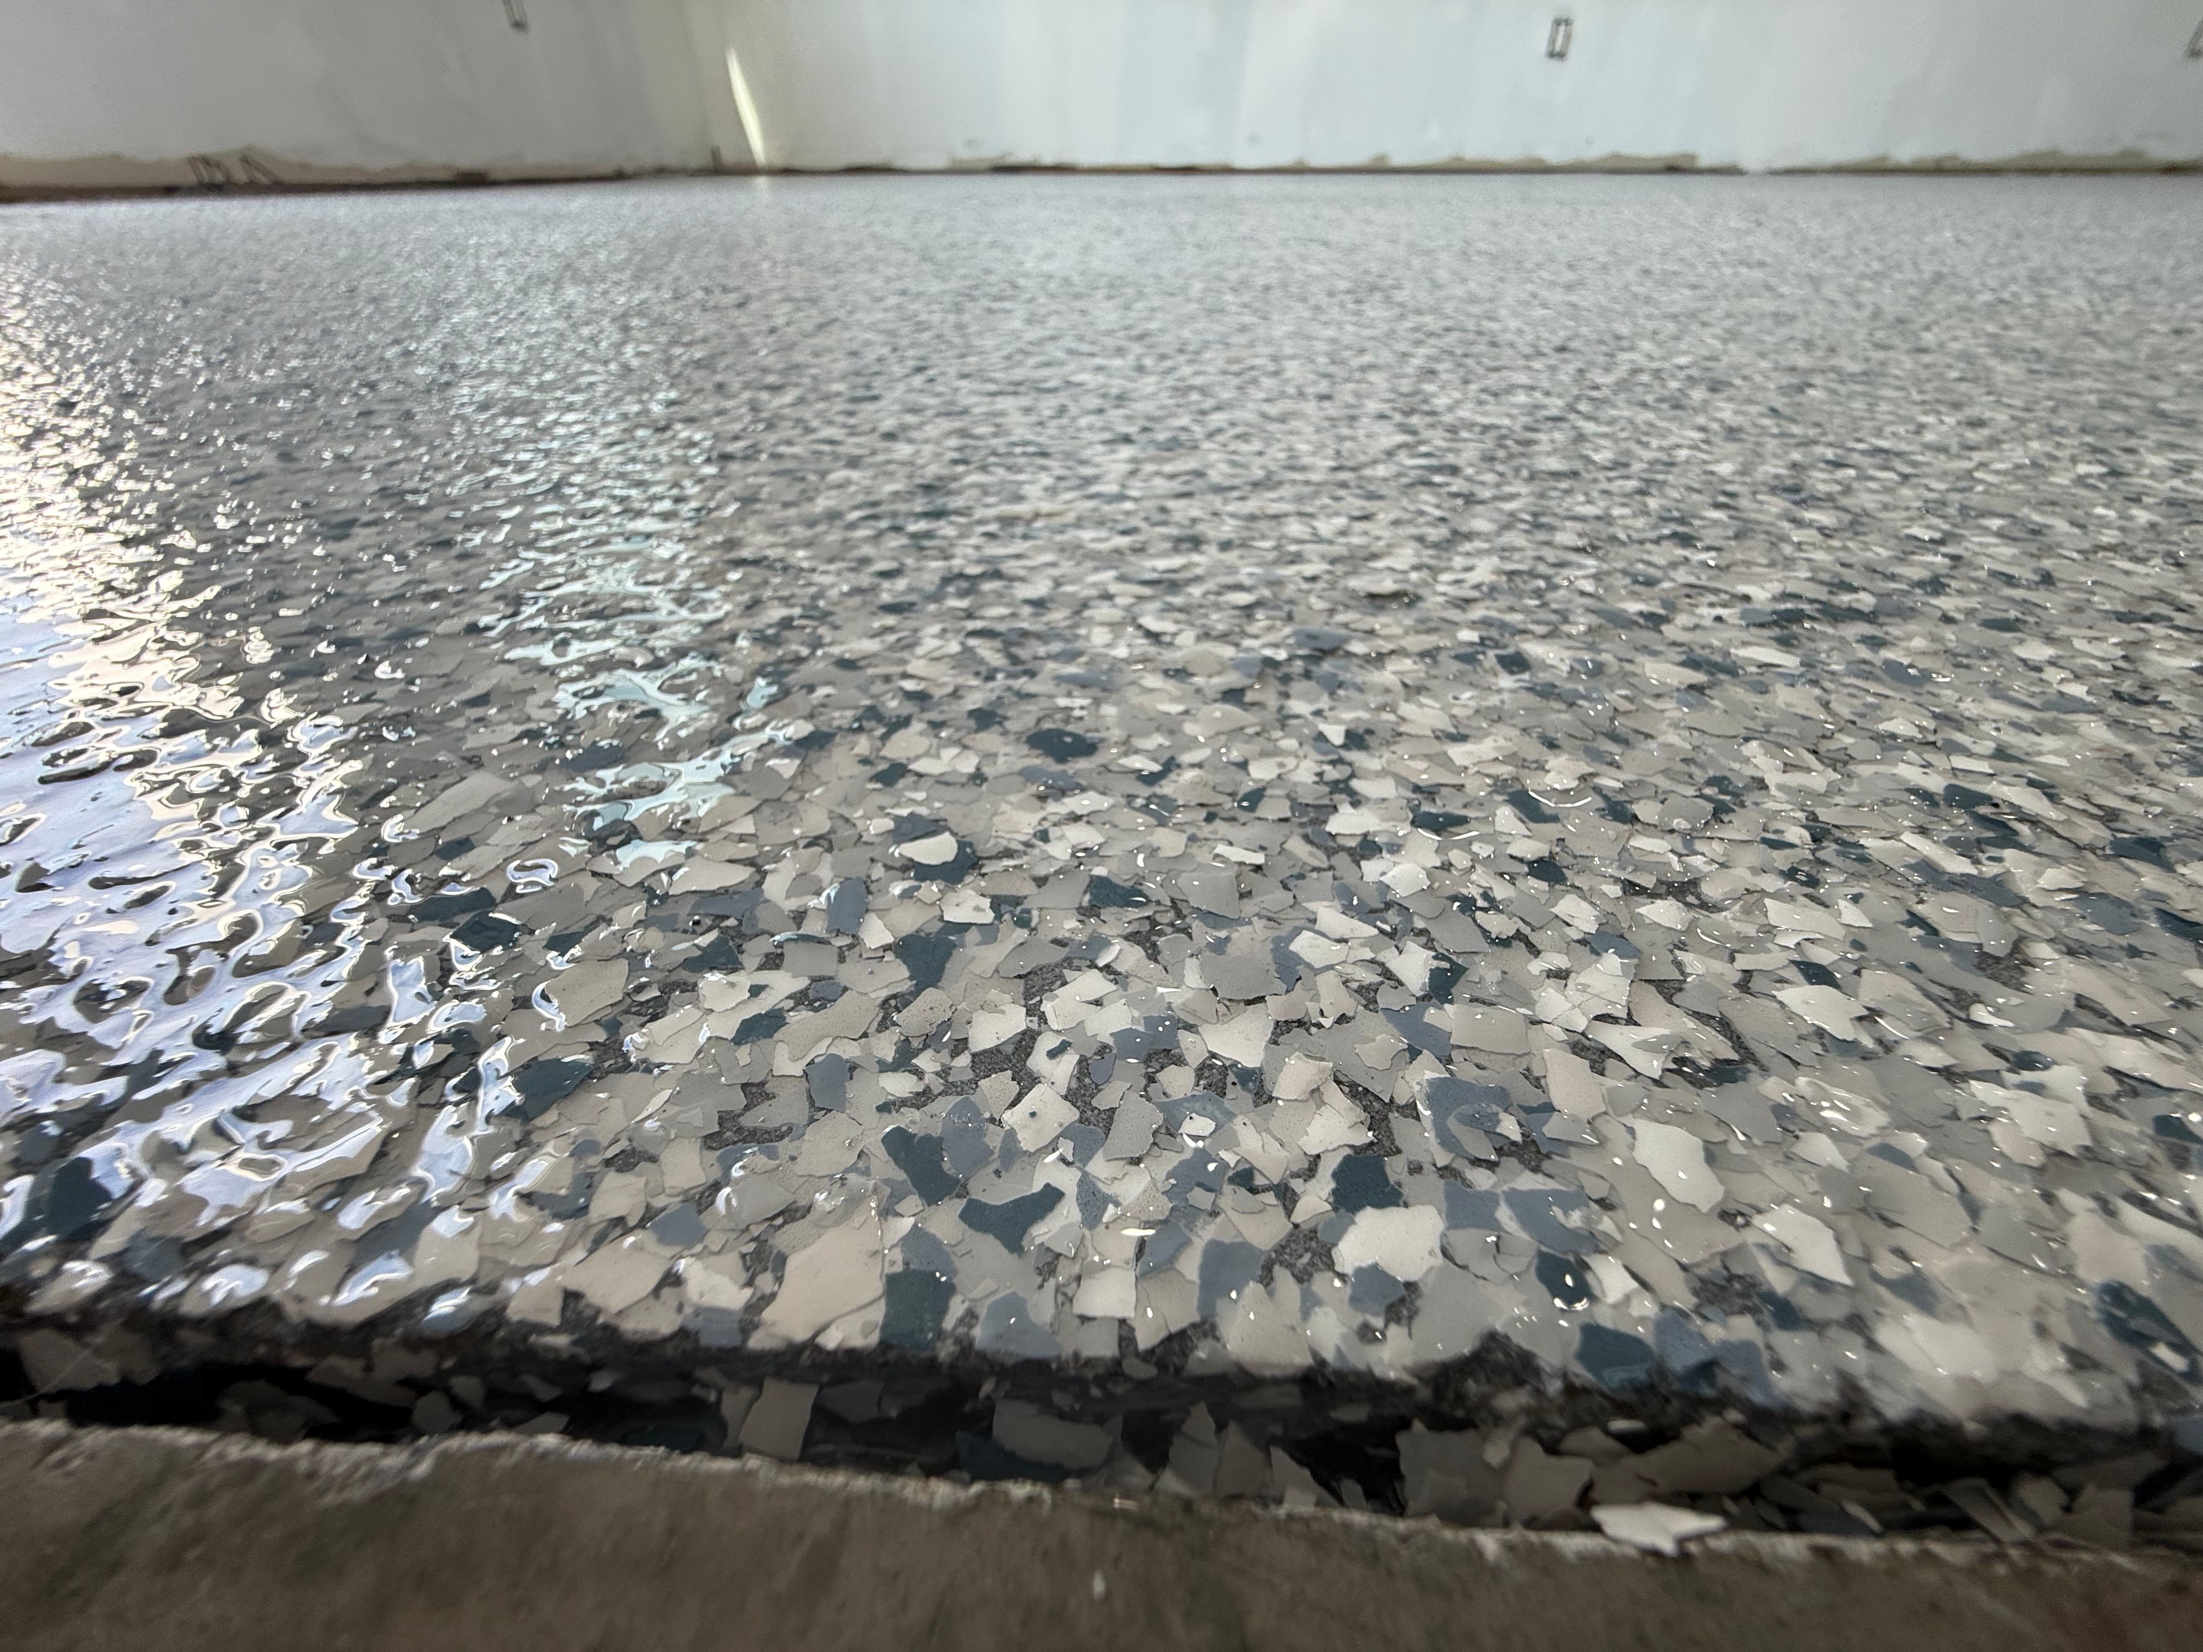
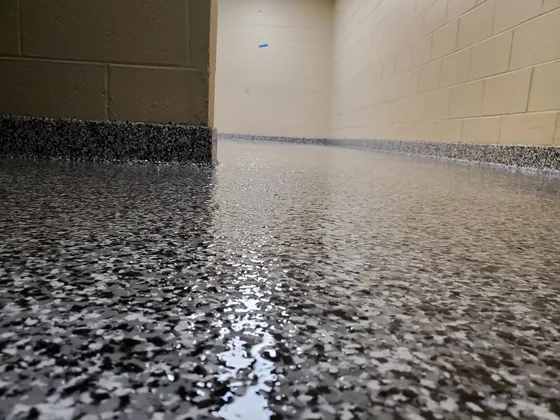
We also install solid-color systems built with heavy surface preparation, two to three coats of 100% solids epoxy, and a urethane topcoat that can accept mixed-in traction aggregate, as well as full-broadcast vinyl flake systems for support rooms and hallways. You can compare how these textures manage wet footing in our guide on whether epoxy floors are slippery when wet.
Because every kitchen operates differently, treat these systems as candidates to evaluate during an on-site consultation rather than automatic one-size-fits-all prescriptions.
Confirm Cleaning Exposure, Transitions, and Drainage Before Selection
A resinous floor that performs well under bucket-and-squeegee washing with mild detergent faces very different stresses if a facility uses boiling water, steam lances, or concentrated caustic and acidic sanitizers. During your estimate, please tell our estimator if your crew cleans with hot water or steam, or if fryers, kettles, or dishmachines discharge high-temperature water directly onto the slab. Disclosing your exact cleaning temperatures, chemical sanitizers, floor drain locations, and wall-to-floor base requirements up front ensures we only propose a scope that fits how your kitchen actually cleans.
Plan the Closure, Equipment Removal, and Authorized Reopening
Multi-layer resinous flooring cannot be installed underneath active prep tables or while staff walk through the room. In our process, flake and quartz installations require 2 to 3 days minimum on site, and solid-color or metallic systems require 4 to 5 days minimum on site, with moisture mitigation or extensive concrete repairs adding time when needed.
Notice that on-site installation days are only part of your shutdown window. You also need to schedule time before we arrive to disconnect and move movable appliances, degrease the area, and isolate the work zone from any food or clean equipment, plus full cure time after the final topcoat before rolling heavy coolers or prep tables back into place. Do not apply residential garage return-to-service intervals to commercial kitchen equipment or wet washdown routines; we review the specific cure schedule for your system during the walkthrough.
What to Bring to an On-Site Floor Assessment
Next Level Epoxy is based in Coxsackie, NY, is fully insured in New York State, and serves commercial clients across Greene County, Columbia County, Albany County, Schoharie County, Ulster County, and Dutchess County. During your on-site visit, we measure each room, test the concrete with a digital moisture meter, check slab surface temperature with an infrared gun, and inspect existing cracks or old tile residue.
To make your assessment as productive as possible, have the following details ready:
- Which rooms are included (prep, dish area, walk-in, restroom, or dining room) and approximate square footage
- Your permitting agency and any inspector notes or plan-review requirements
- Your daily cleaning method, water temperatures (especially any hot-water or steam cleaning), and cleaning chemicals
- Possible closure dates when the kitchen can be empty and isolated
Ready to evaluate your kitchen floor? Contact Next Level Epoxy to schedule a free on-site estimate, with your quote the same day.